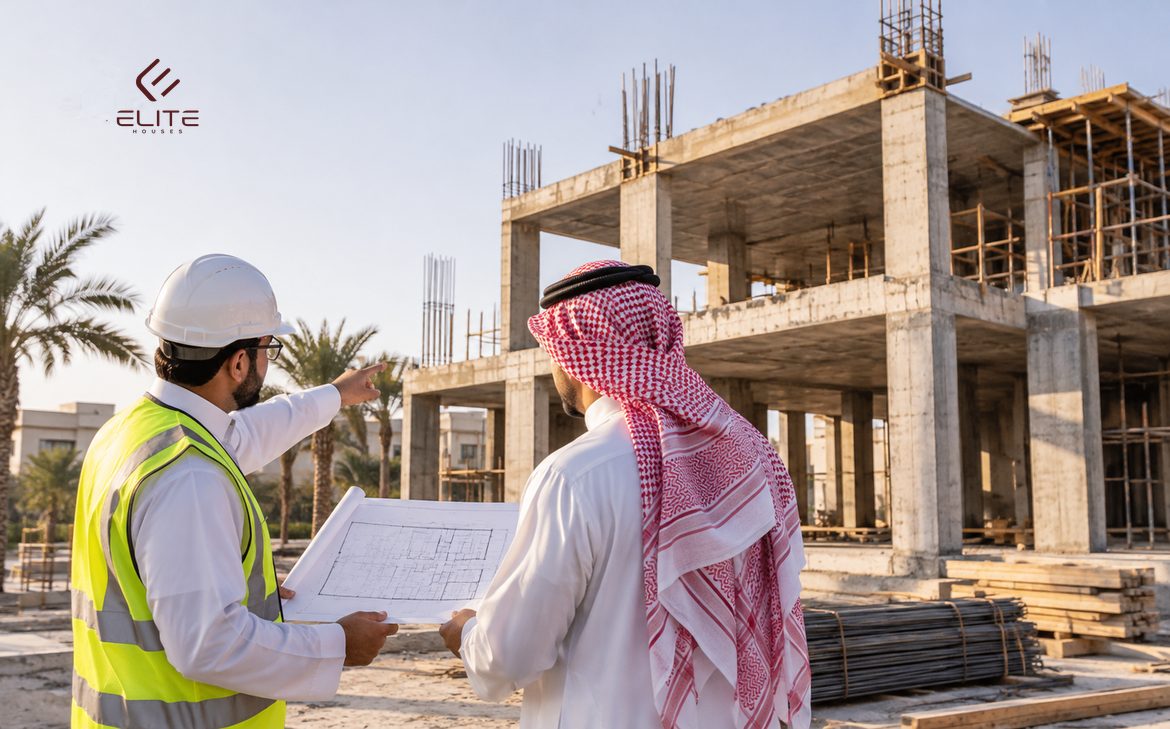
The inspection and handover of a villa’s structural shell—prior to the commencement of finishing work—marks a significant milestone in a construction project; it is the stage at which the project transitions from core structural construction to installations, utility systems, and interior and exterior finishing works.
However, it is not enough to simply verify that the concrete structure is complete or that the contractor’s work is finished. Instead, the executed work must be reviewed and compared against the approved plans and agreed-upon specifications. Furthermore, it is essential to ensure that any issues—which could affect the quality of execution or hinder subsequent phases of work—have been addressed.
The importance lies in Inspection of the villa’s structural shell prior to finishing work Some defects become more difficult to detect or address once walls are covered, ceilings are closed off, and flooring has been installed.
Whether you are working with a structural contractor in Jeddah or a company handling the full-scope construction of your villa, conducting a systematic inspection and documenting your observations before the handover helps protect your rights and reduces the likelihood of costly modifications during the finishing phase.
In this guide, we examine the scope of structural construction work, the documents that must be reviewed, key inspection elements, and how to prepare a clear list of observations before formally approving the completion of the structural phase.
What is meant by "structural works" (shell and core), and what does the scope of work include?
"Structural works" refer to the phase during which the building's structural framework and associated elements are constructed in accordance with the approved plans and designs. The actual scope of these works varies depending on the contract and specifications agreed upon between the owner and the contractor.
Among the key elements that may be included in structural (shell/skeleton) construction work are:
- Foundations: Footings or a foundation raft, along with the structural elements located beneath the building, in accordance with the approved design.
- Columns: Vertical elements that transfer loads to the foundations.
- Beams and Girders: Elements that connect parts of the structure and transfer loads to columns or supports.
- Concrete Slabs and Ceilings: Horizontal elements that form the levels of the building.
- Concrete Stairs: Elements that connect the building's floors, constructed according to the approved dimensions and elevations.
- Walls and Partitions: These may be included as part of the structural (shell) works or as a separate line item, depending on the contract.
Some contracts encompass the concrete structure, masonry work, and related installations, while others are limited to the execution of the structural framework only.
Therefore, it is necessary to review the contract and the schedule of quantities before the inspection, so as not to demand work that is not included in the agreement or to omit items that the contractor is supposed to have implemented.
You can check out our guide on Stages of Villa Construction and How to Select a Contractor in Jeddah To understand the difference between executing the structural shell and executing the villa with a comprehensive scope.
Why should the structural skeleton of a villa be inspected before finishing work begins?
Proceeding to finishing work without reviewing the preceding stages may lead to issues that are difficult to detect or address once the walls and ceilings have been closed up.
The importance of inspection is evident in several respects:
1. Detecting observations early
Inspecting columns, beams, ceilings, and walls helps identify visible defects before they are covered by plastering, painting, and finishing work.
2. Reducing Rework Costs
Discovering issues with utility routings, openings, or elevations after finishing works have been completed may necessitate the demolition and reconstruction of portions of the work already executed.
3. Ensuring Compliance with Plans
Inspections allow for the verification of the locations and dimensions of structural elements, openings, and building components against approved plans and any authorized modifications.
4. Facilitating Electrical, Plumbing, and HVAC Works
Confirming that the necessary openings and routings are prepared helps prevent conflicts between different trades during the execution phase.
5. Documenting Responsibilities Before Advancing to the Next Project Phase
Preparing a clear inspection and handover report helps identify outstanding issues that must be addressed—and the parties responsible for resolving them—before finishing works commence.
What warrants additional attention when examining the 'Villa Bone' (the skeletal structure of a villa) in Jeddah?
Inspection work in Jeddah is subject to the same engineering standards applied elsewhere in the Kingdom; however, the nature of the site and environmental conditions may mean that certain elements require additional attention.
- Humidity and exposure to salts: In locations near the coast or those exposed to salts and humidity, it is necessary to watch for exposed reinforcing steel, spalling of the concrete cover, or the presence of cracks; the condition must be technically assessed before these areas are covered.
- Rainwater drainage: The slopes of the surfaces, the locations of the drains, and the drainage paths must be reviewed in accordance with the approved design, and their readiness must be verified prior to the application of waterproofing.
- Variation in soil nature:- Soil characteristics vary from one location to another; therefore, the soil investigation report and the structural design should be consulted when reviewing foundation work.
- Temperatures during pouring: It is important to review concrete pouring records, curing procedures, and associated tests, in accordance with the approved technical specifications.
These points are for guidance only and do not replace an assessment by the supervising engineer or the relevant structural engineer, depending on the nature and location of the project.
What documents should be reviewed before taking delivery of the villa’s structural shell?
Inspecting the structural framework of a villa should not rely solely on a visual examination of the building; engineering documents help in assessing the completed work more accurately.
Among the most important documents that are recommended to be prepared are:
1. Approved architectural and structural drawings
Refer to the latest approved version of the drawings, and review any modifications made during execution.
The review includes the plans for foundations, columns, beams, slabs, and stairs, as well as the locations of openings and architectural dimensions.
2. Engineering Supervision Reports
Reports from the supervising engineer help identify observations that arose during construction, as well as the measures taken to address them; they also allow for a review of the extent to which the work complies with the approved plans.
If you do not have an independent supervising engineer, you can engage a structural engineer or a specialized engineering firm to review the documents and accompany you during the inspection.
3. Concrete test reports
It is advisable to review the concrete test reports generated during the casting phases and cross-reference them with the corresponding structural elements and execution dates.
The strength of concrete should not be assessed based solely on the appearance of its surface; technical evaluation requires reference to approved tests and specifications.
4. Material and specification documents
The available documents include those pertaining to specifications for concrete, reinforcing steel, and structural materials, as well as any related approvals or technical reports.
5. Inspection reports and approved changes
If any modification occurs during construction regarding the location of an opening, the route of a utility line, or a structural element, the approved documentation must be reviewed, and it must be ensured that such changes are reflected in the final as-built drawings, where necessary.
These documents help form a comprehensive picture of the project's status, rather than relying solely on visual inspection.
Key elements for inspecting and accepting the structural shell of a villa before finishing work
The details of the inspection vary depending on the villa’s design, the type of structure, and the scope of work; however, there are key elements that should be reviewed before proceeding to the finishing stages.
1. Inspection of columns, beams, and concrete elements
Columns and beams are fundamental elements of a structural system; therefore, their condition must be assessed and compared against the approved plans.
Among the points that should be noted:
- Locations and dimensions of columns and beams, compared against the plans.
- Checking the vertical alignment of structural elements and reviewing any observed deviations.
- Identifying honeycombing or visible voids in the concrete.
- Detecting exposed reinforcement steel or spalling of the concrete cover.
- Identifying cracks or damage that require engineering assessment.
- Ensuring that approved repairs are carried out and properly documented.
Cracks or honeycombing should not be addressed simply by covering them with mortar or a finishing layer before their causes and nature have been determined.
Some observations may be superficial, while others could point to an issue that requires assessment by a structural engineer to determine the appropriate remedial approach.
2. Inspection of ceilings and concrete slabs
Ceilings require careful review, as they are connected to the structural framework and may also contain openings and provisions for utility installations and services.
Review points include:
- Verify that the locations of openings and installations match the plans.
- Reviewing levels and evenness.
- Note any abnormal drop or deviation.
- Inspect the surface for cracks, peeling, or concrete defects.
- Reviewing the details of the staircase and its connection to the floor levels.
- Ensure that there are no unauthorized openings or damage in the concrete elements.
Should any unusual subsidence or cracks be observed, the handover must not be accepted until they have been technically reviewed.
3. Inspection of walls and masonry work
If building works fall within the scope of the contract, they must be inspected prior to the execution of plastering, rendering, and finishing works.
Among the most important points:
- Verify the locations of the walls against the architectural plans.
- Checking the straightness and verticality of the walls.
- Verifying the dimensions of rooms and spaces.
- Reviewing the locations of doors, windows, and openings.
- Ensuring that openings and required provisions are executed in accordance with the approved details.
- Observing for the presence of cracks or separations between the walls and concrete elements.
It should also be ensured that the locations of walls are not altered in a way that affects the design or conflicts with the planned routes for utilities.
4. Review of architectural levels and dimensions
One of the issues that may arise during the finishing phase is a discrepancy in levels or dimensions between what has been constructed and what is shown on the plans.
Therefore, the following should be reviewed:
- Floor levels.
- Ceiling heights.
- Dimensions of rooms and corridors.
- Dimensions and heights of stairs, in accordance with the plans.
- Locations of doors and windows.
- Levels of balconies and roofs.
- Locations of openings required for air conditioning and ventilation systems.
This review helps to identify conflicts before the installation of flooring, suspended ceilings, carpentry, and finishes.
5. Reviewing electrical, plumbing, and HVAC installations
Not all installations may be included in the structural (shell-and-core) contract; however, it is important to review the provisions that are supposed to be implemented at this stage before the walls or ceilings are closed up.
Depending on the scope of the project, the inspection includes:
- Locations of electrical boxes, switches, and sockets.
- Routes for electrical conduits.
- Openings and passages for plumbing installations.
- Locations for water supply and drainage.
- Openings for air conditioning and ventilation.
- Locations for air conditioning units and their routing, in accordance with the design.
- Verification that there are no conflicts between the installation routes and structural elements.
Appropriate tests must be conducted on the installed plumbing and electrical systems before they are covered, in accordance with the requirements for each discipline.
Important technical note: It is not permitted to break, drill, or create new openings in concrete columns, beams, or slabs for the purpose of routing installations without review and approval by a qualified structural engineer.
6. Surface inspection and rainwater drainage
Surfaces require a special inspection before the application of insulation layers and final finishes.
Among the key elements of the examination are:
- Verify the elevations and slopes in accordance with the design.
- Reviewing the locations of water drains.
- Ensure that the necessary openings and provisions for drainage are in place.
- Review the details of projections, barriers, and facades.
- Determining the work required for waterproofing and thermal insulation before covering the roof.
The integrity of the drainage details must be verified, and it must be ensured that no water accumulation is likely to occur, prior to the approval of the waterproofing works.
Technical references in the Saudi Building Code concerning structural works
Construction work in the Kingdom is subject to the requirements of the Saudi Building Code, depending on the type of building and the scope of the code’s application. Relevant references for structural (shell and core) construction include:
1. Saudi Building Code (SBC 302)
It addresses requirements for the implementation of concrete structures, requirements for temporary construction structures and scaffolding, and inspection and testing of materials used in construction.
2. Saudi Building Code for Soil and Foundations (SBC 303)
It covers soil requirements, foundation systems, soil investigation reports, excavation and backfilling work, and protection and waterproofing requirements related to foundations.
3. Saudi Building Code for Concrete Structures (SBC 304)
It addresses the structural requirements for concrete structures, the resistance of concrete elements, and the requirements for reinforced concrete and rebar.
You may refer to the official website of the Saudi Building Code National Committee to access these references:
- Saudi Building Code SBC 302.
- Saudi Building Code for Soil and Foundations (SBC 303).
- Saudi Building Code for Concrete Structures (SBC 304).
As it illustrates Procedures Guide for Construction Permit Services via the Balady Platform Supervision reports address the extent to which the executed work conforms to the approved plans.
It is important to emphasize that the checklist provided in this article is for guidance only and does not replace the review of the project’s plans, details, and specifications by the supervising engineer or structural engineer.
Signs That Warrant an Engineering Review Before Starting Finishing Work
There are observations that should not be ignored or covered up by finishing work before they have been evaluated.
Among the most prominent of these are:
- Unusual cracks: Particularly those appearing in columns, beams, or slabs, or those that change over time.
- Visible concrete honeycombing: The presence of voids, weak areas, or exposed reinforcing steel.
- Exposed reinforcing steel: This may indicate an insufficient concrete cover or damage to the concrete; the underlying cause must be identified, and an appropriate repair method determined.
- Noticeable settlement or deflections: Observed in slabs, beams, floors, or other structural elements.
- Unauthorized modifications: Such as openings made in structural elements or the relocation of structural components without engineering approval.
- Leaks and dampness: Especially when occurring near concrete elements, on roofs, or in areas exposed to water.
The seriousness of these observations cannot be determined based solely on photographs or a superficial inspection; evaluating them requires knowledge of the design details and the nature of the execution, and may necessitate further testing.
How is the handover process for a villa’s structural shell (skeleton) from the contractor carried out?
Following the review of the work and documentation, the handover process can be organized into clear steps:
Step 1: Define the scope of receipt
Begin by reviewing the contract and the bill of quantities to determine the work that the contractor is expected to have completed.
A distinction must be made between completed items and those that are still in progress or were not within the scope of the contract.
Step Two: Conducting a field inspection
The building levels, structural elements, construction works, and installations that have been executed are inspected in accordance with a checklist linked to the plans and specifications.
It is best for the inspection to be conducted in the presence of the contractor’s representative and the supervising engineer, with the involvement of a specialized structural engineer whenever there are concerns regarding the safety of the structure.
Step 3: Documenting observations
A written list must be prepared, including:
- Location of the observation within the building.
- Description of the issue or incomplete work.
- An image illustrating the observation.
- Required action to address it.
- Party responsible for the resolution.
- Agreed-upon timeframe for closing the observation.
It is preferable to categorize the observations into structural, technical, and architectural observations, as well as those related to equipment and installations.
Step Four: Addressing and Verifying Feedback
Upon receipt of the list of observations, the corrective actions are reviewed to ensure that the required work has been carried out in accordance with the provided instructions and technical approvals.
Structural notes should not be closed based solely on a statement from the contractor, without technical verification that the remedial work has been carried out.
Step Five: Preparing the Handover Report
Once the required items have been completed, a written record is prepared, detailing the status of the work, what has been received, and any remaining observations—if applicable—while also specifying any reservations or contractual obligations.
Signing the report should reflect the actual status of the work; it should not be construed as an unconditional acknowledgment that all elements are sound, nor as a waiver of rights regarding latent defects or statutory liabilities. It is advisable to have the contractual wording of the report reviewed by a legal professional whenever necessary.
Do you need an engineer to accompany you for the structural inspection?
If you are about to take delivery of the structural shell of your villa in Jeddah, it may be helpful to engage a structural engineer or a specialized engineering firm to review the plans and documentation, and to inspect elements that require a technical assessment.
This step becomes even more important if there are cracks, honeycombing, settlement, or unauthorized modifications, or if you lack sufficient experience in interpreting structural drawings and test reports.
The presence of an engineer during an inspection does not mean that all defects can be detected by visual observation alone; some situations may require additional tests or assessment procedures, depending on the nature of the issue observed.
Practical checklist prior to approving the handover of a villa’s structural frame
The following table can be used as a preliminary checklist during the inspection:
| Review item | What should be verified? |
|---|---|
| Plans | Provides the latest approved version and a review of the amendments |
| Foundations | Reviewing reports and documents related to implementation |
| Columns | Concrete Locations, Dimensions, and Notes |
| Beams | Compliance with the plans and the absence of any unaddressed defects |
| The Bishop | Levels, alignment, openings, and visible observations |
| Stairs | Dimensions and elevations as per the design |
| Buildings | Wall locations, alignment, and openings |
| electricity | Locations of boxes, conduits, and equipment |
| Plumbing | Required paths, connections, and tests |
| Air conditioning | Approved openings, pathways, and installations |
| The surface | Slopes, water drainage, and waterproofing systems |
| Tests | Reviewing available and required examination reports |
| Documentation | List of observations and supervision and handover minutes |
note: Marking an item as complete on this list does not constitute an endorsement of its structural safety; certain elements require engineering inspection and specialized testing, depending on their nature.
Common mistakes when inspecting the structural shell of a villa
Even when the structural framework appears complete, the owner may make mistakes that affect the quality of subsequent stages.
Among the most prominent of these are:
- Moving straight to the finishing touches: Without reviewing the construction works and the preparations preceding them.
- Relying solely on visual inspection: Without reviewing the plans, test reports, and supervision.
- Neglecting the installations: And closing up walls and ceilings before verifying the routes and completing the required tests.
- Ignoring cracks and honeycombing: And considering them to be superficial defects that can be covered up with paint or plaster.
- Failure to document observations: And relying solely on verbal agreements with the contractor.
- Making unauthorized modifications: Especially openings and breaking into structural elements.
- Signing a handover document without review: Before the agreed-upon works are completed and the observations are addressed.
It is best for the handover process to be a documented technical and contractual stage, rather than merely an administrative procedure for transitioning to the finishing phase.
How does Elite Houses assist you in executing your villa project?
Elite Houses provides project execution services for residential and commercial developments in Jeddah. This includes building construction, interior and exterior finishing work, as well as maintenance and renovation services, tailored to the scope of each project.
When planning a construction project or moving into the execution phase, it is important to clearly define the scope of work and the contractor’s responsibilities, refer to the approved plans and specifications, and monitor the quality of execution throughout the project stages.
You can take a look at Elite Houses Services and identifying The company’s residential and commercial projects To review samples of published work.
You can also read our guide about Stages of Villa Construction and How to Select a Contractor in Jeddah To understand the scope of the contractor's work and the project execution phases.
Frequently Asked Questions About Inspecting the Villa’s Structural Shell Prior to Finishing
What is meant by the "handover of the villa's structural shell"?
It involves reviewing construction and building works that fall within the scope of the contract, ensuring they are executed in accordance with the approved plans and specifications, and documenting any observations before proceeding to the subsequent stages.
When should the vomer bone be examined?
It is preferable to conduct inspections during the execution phases, rather than only after completion; a comprehensive review should also be carried out before proceeding with finishing work or closing up walls and ceilings.
Who is responsible for inspecting and accepting the structural (skeleton) works?
This depends on the project arrangements; however, the standard practice is for the supervising engineer to review the work and ensure it complies with the plans and specifications. An independent structural engineer may be brought in when a specialized assessment is required—particularly if concerns arise regarding the structural integrity.
Is a visual inspection sufficient for the acceptance of a structural framework?
No. While a visual inspection helps in identifying observable issues, it is not sufficient on its own to evaluate all structural aspects. It is necessary to review blueprints, test reports, and supervision records, and to conduct additional examinations whenever the situation warrants it.
Should the concrete be inspected before finishing work begins?
Yes, concrete test reports and observations related to casting and execution work should be reviewed. Furthermore, any honeycombing, cracks, or exposed reinforcement must be evaluated before these areas are covered.
Can I begin the finishing work while there are still outstanding issues with the structural shell?
This depends on the nature of the observations. While some minor, inconsequential observations may be addressed in accordance with the supervising engineer’s instructions, no structural defect or unresolved issue should be covered up before it has been evaluated and addressed, and the appropriate course of action has been approved.
Do I need to have the installations (conduits/piping) inspected before taking delivery of the structural shell?
Yes, if electrical, plumbing, and HVAC installations have been carried out during this phase, their locations and routing must be verified, and the required tests must be performed before the walls or ceilings are closed up.
What is the difference between receiving the property in its structural shell stage versus receiving the fully completed villa?
The handover of the structural shell relates to the construction and building works covered by the contract, whereas the final handover encompasses the inspection of all agreed-upon works—including installations, insulation, finishes, and final fittings—in accordance with the project scope.
Conclusion
The inspection of a villa’s structural shell prior to finishing works is not merely a verification that the concrete framework is complete; rather, it is a critical stage for reviewing the work executed against the plans and specifications, and for ensuring that any structural or technical issues are addressed before proceeding to phases that would be difficult to modify later.
Begin by reviewing the engineering documents, then inspect the structural elements, building works, and installations. Document your observations through photographs and reports, and do not approve the handover until you have verified that all required remedial actions have been completed.
The more organized and precise the review of the villa’s structural shell, the clearer the finishing phase becomes—in terms of scope of work, coordination, and quality of execution.
If you are planning to build a villa in Jeddah or would like to discuss the requirements for implementing a residential project, you can refer to [website/platform name]. Project Execution Services at Elite Houses, or Contacting the company team To discuss your project's needs.