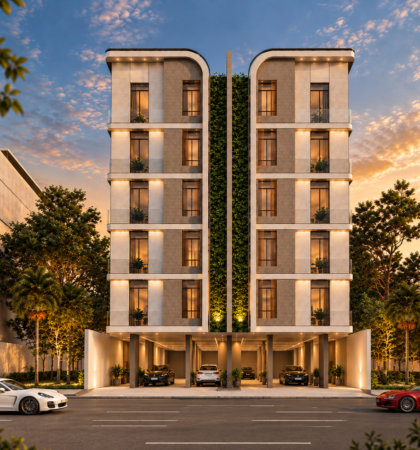
Elite Crown 3 Project
Project Overview
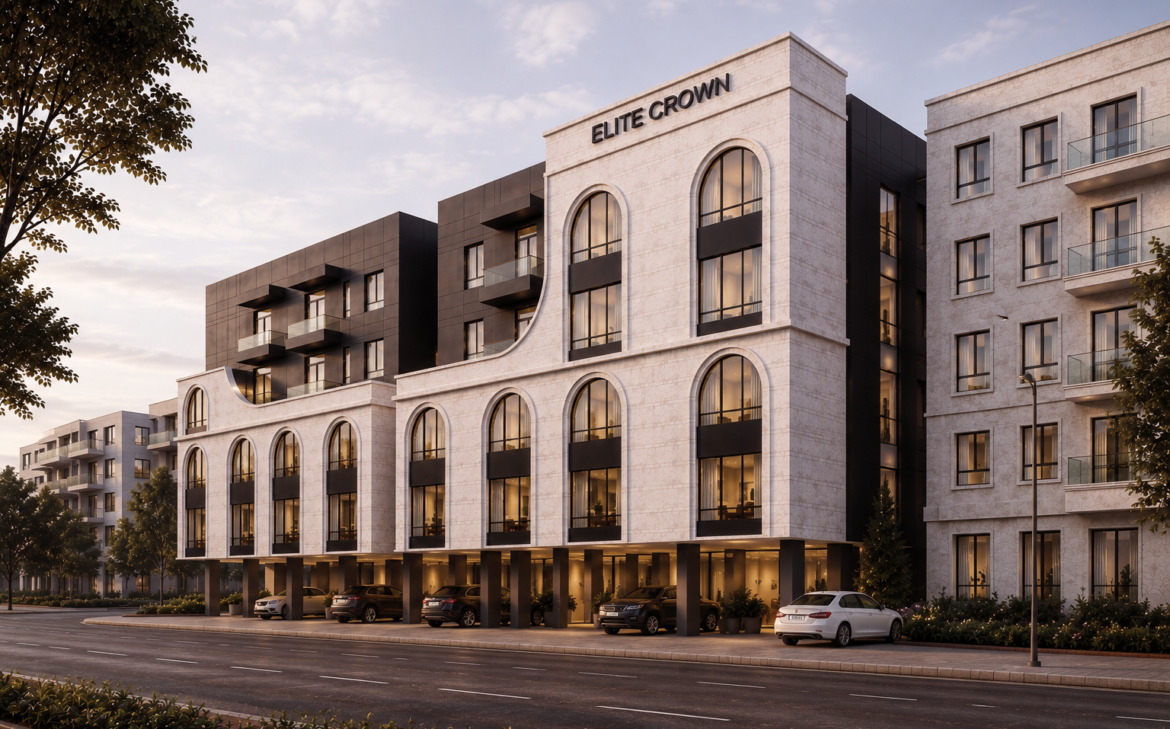
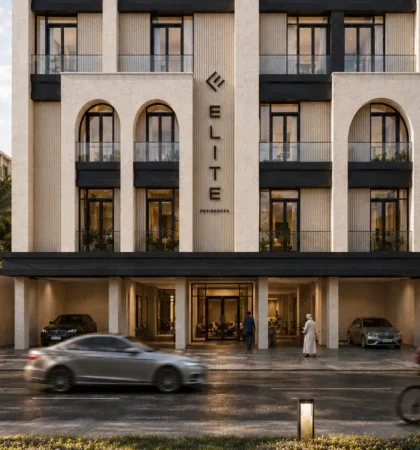
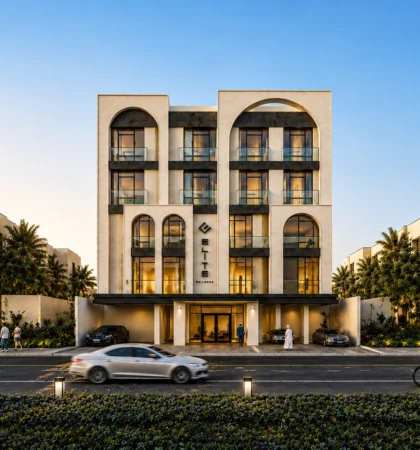
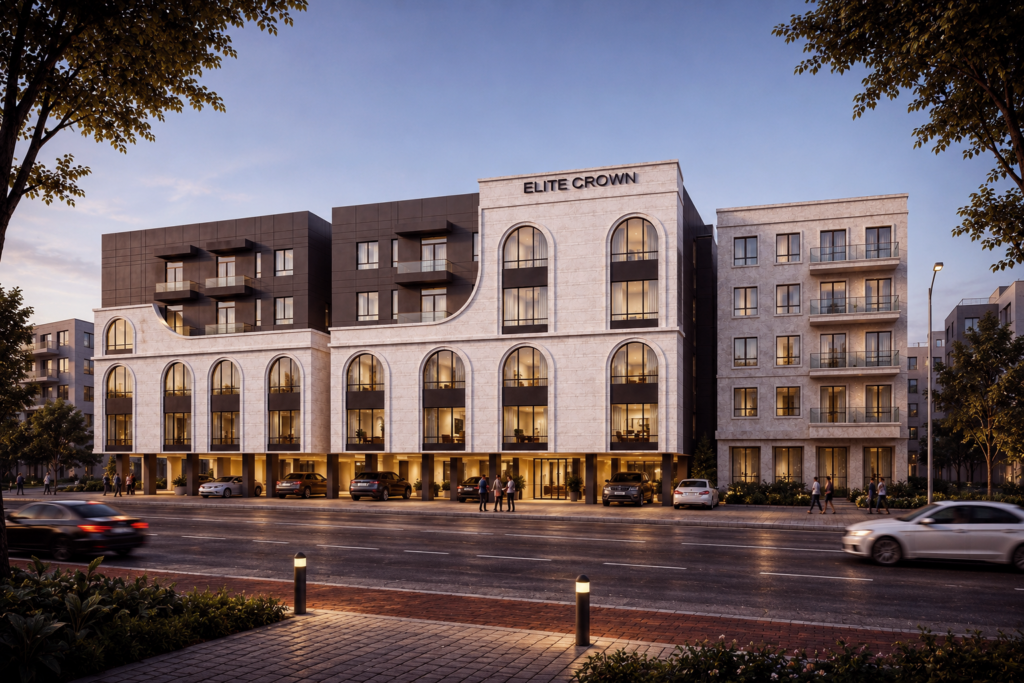
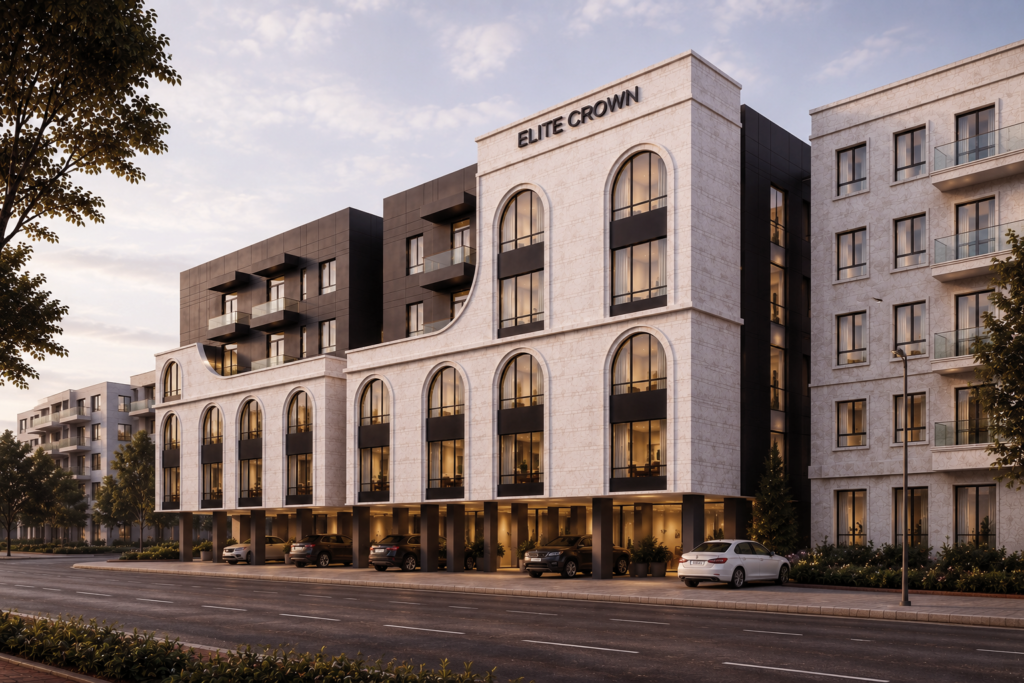
Elite Horizon is one of Elite Crown 3 Project project featuring a modern design and a well-planned distribution of residential units. Located in Al Musharifah Districtthe project offers a residential environment that combines varied unit sizes with practical layouts.
The project is built on a land area of 2,500 m²with a total built-up area of 11,600 m²It consists of 4 buildings containing 80 residential units,with a variety of unit sizes and room configurations to meet different residential needs.
Unit sizes range from 96 to 228 m²with residential layouts offering 3, 4, 5, and 6 roomsproviding residents with multiple options based on their space and family requirements.
Project Information
| Project Name | Details |
|---|---|
| Project Name | Elite Crown 3 |
| Location | Al Musharifah District |
| Project Type | Residential Development |
| Land Area | 2,500 m² |
| Built-up Area | 11,600 m² |
| Number of Buildings | 4 buildings |
| Number of Units | 80 Residential Units |
| Unit Sizes | 96–228 m² |
| Room Options | 3, 4, 5, and 6 Rooms |
| Year of Construction | 2025 |
Architectural Design
focused on Elite Crown 3 Project efficient use of space and practical distribution of residential units, with a variety of interior layouts and room configurations.
The project consists of 4 residential buildings containing a range of units, with sizes starting from 96 m² and reaching 228 m²and residential models ranging from 3 to 6 rooms.
The variety of unit types reflects the project's focus on providing different residential options that can accommodate varying family requirements and preferred living spaces.
Project Features
- 4 residential buildings.
- 80 residential units.
- Unit sizes ranging from 96 to 228 m².
- Multiple options from 3 to 6 rooms.
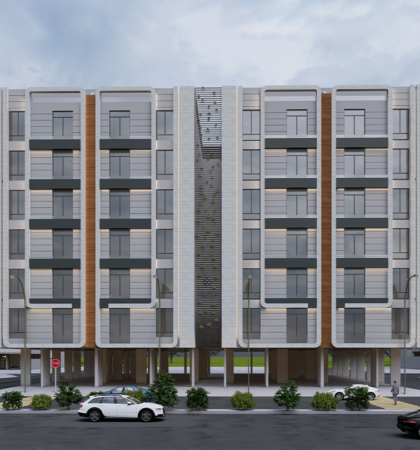
- Modern architectural design.
- Practical unit layouts.
- A variety of residential models and sizes.
- Warranties of up to 20 years, according to the project information provided.
Why Choose Elite Crown 3?
offers a Elite Crown 3 a variety of residential units in terms of size and number of rooms, allowing residents to choose a layout that best matches their household requirements.
With 4 buildings and 80 residential units the project provides a range of housing options within one development, along with different unit sizes starting from 96 m² and reaching 228 m².
The availability of 3-, 4-, 5-, and 6-room layouts also provides greater flexibility for families looking for a home that matches their preferred space and household size.